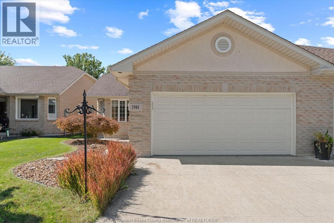
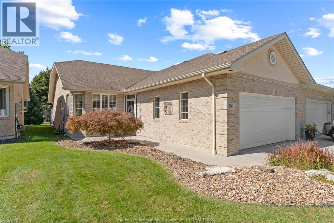
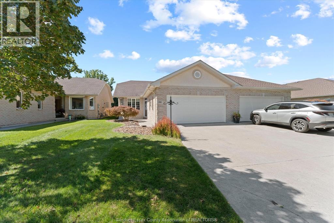
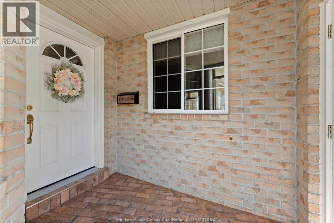
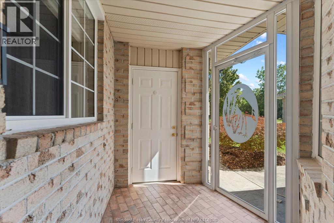
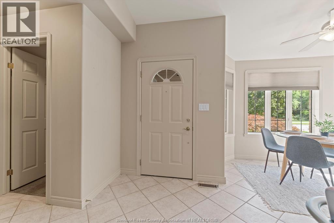
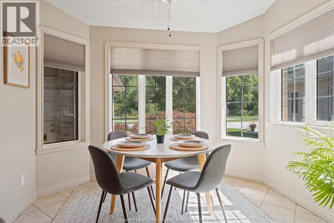
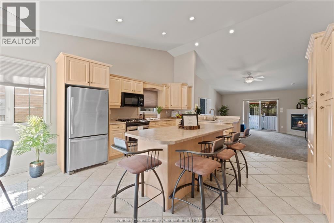
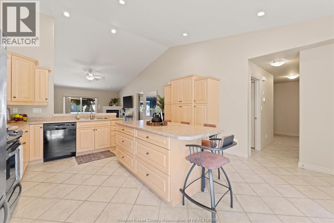
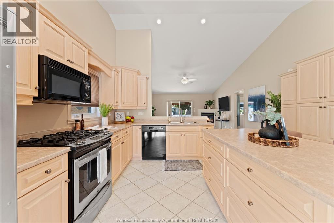
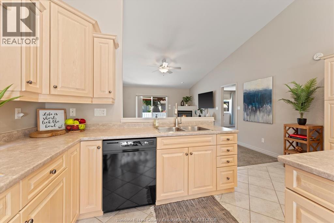
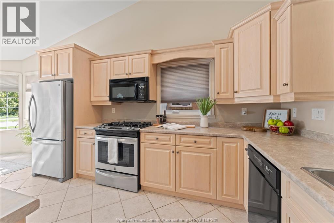
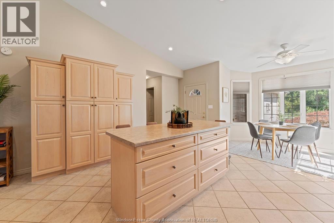
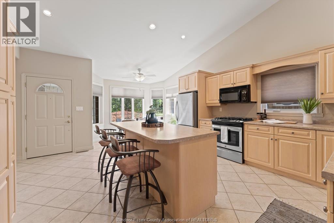
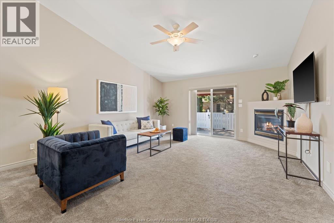
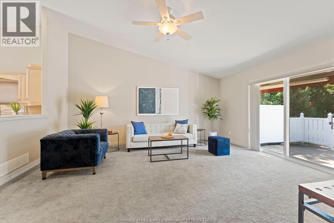
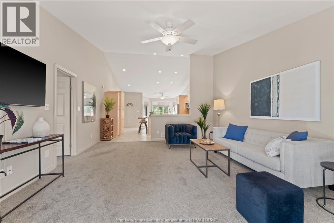
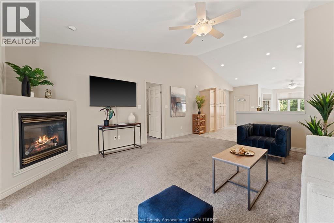
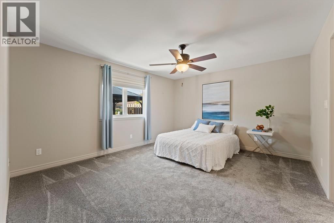
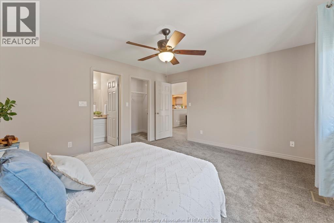
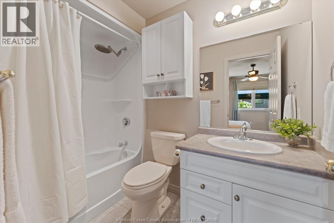
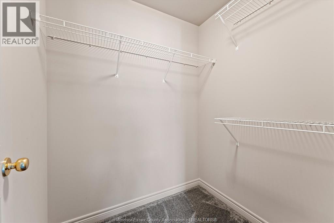
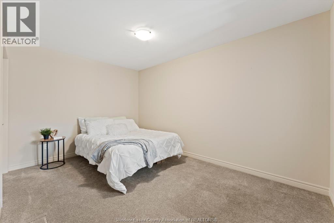
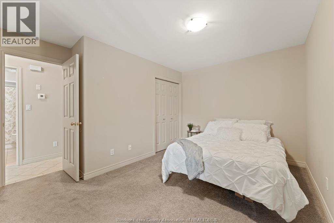
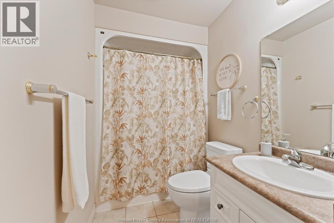
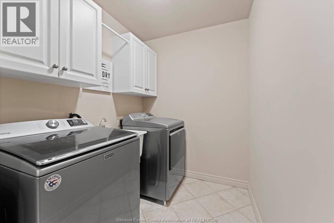
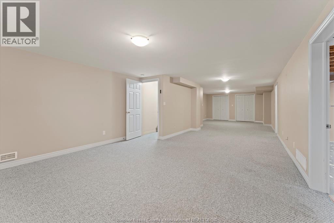
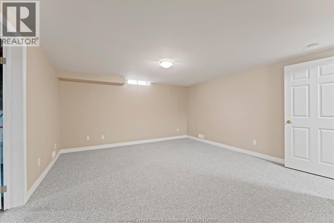
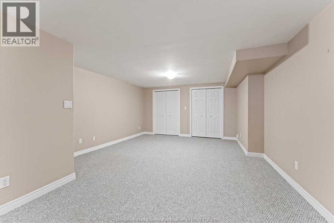
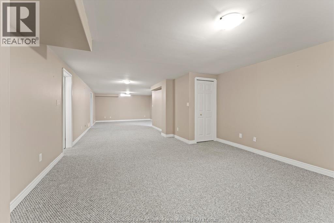
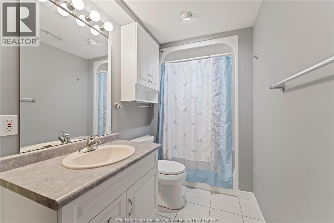
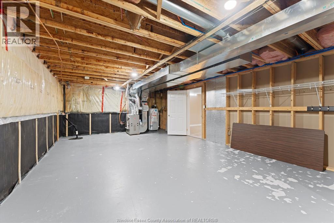
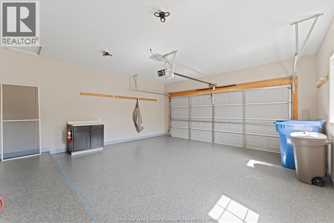
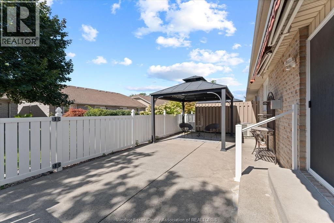
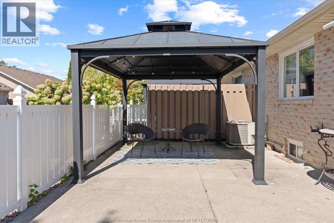
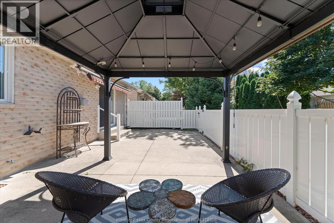
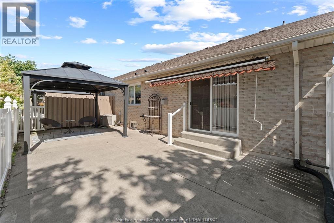
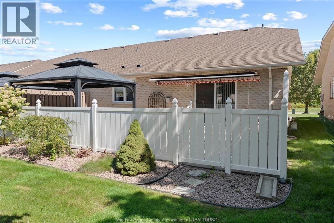
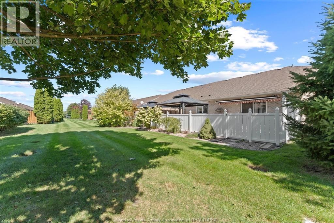
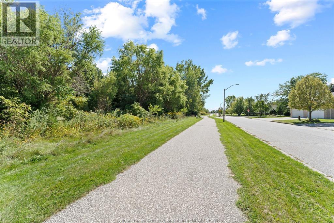
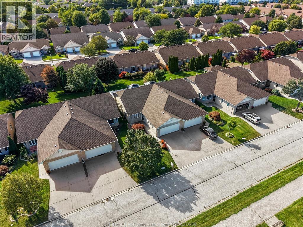
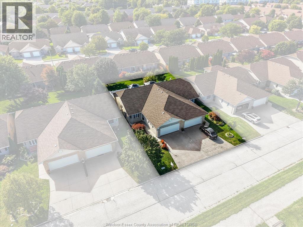
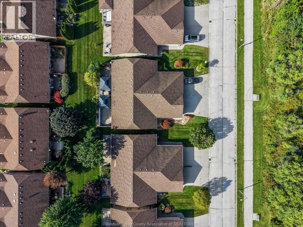
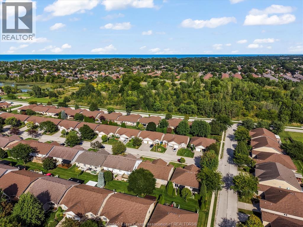
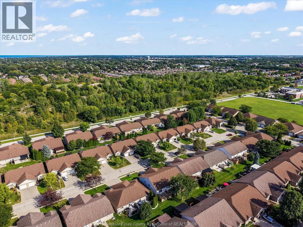
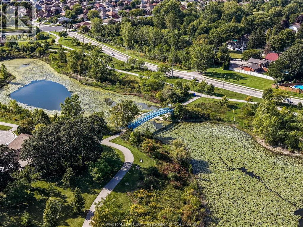
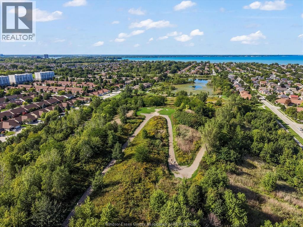
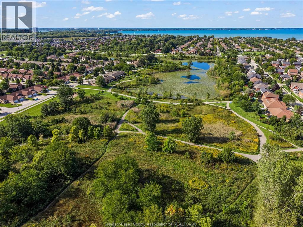
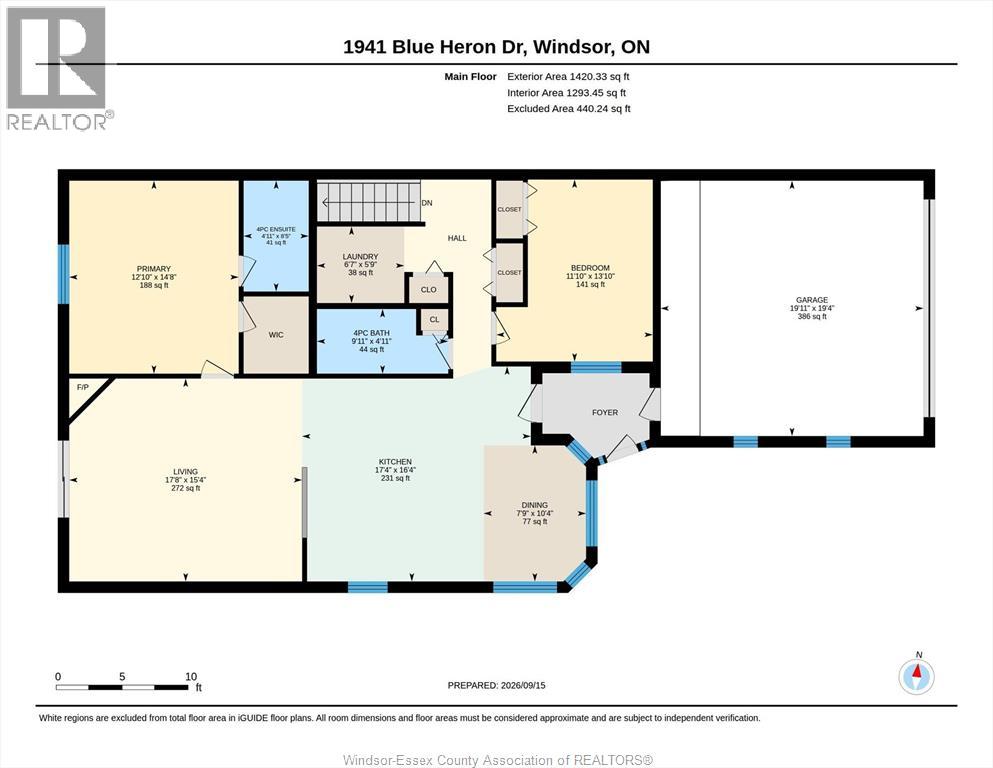
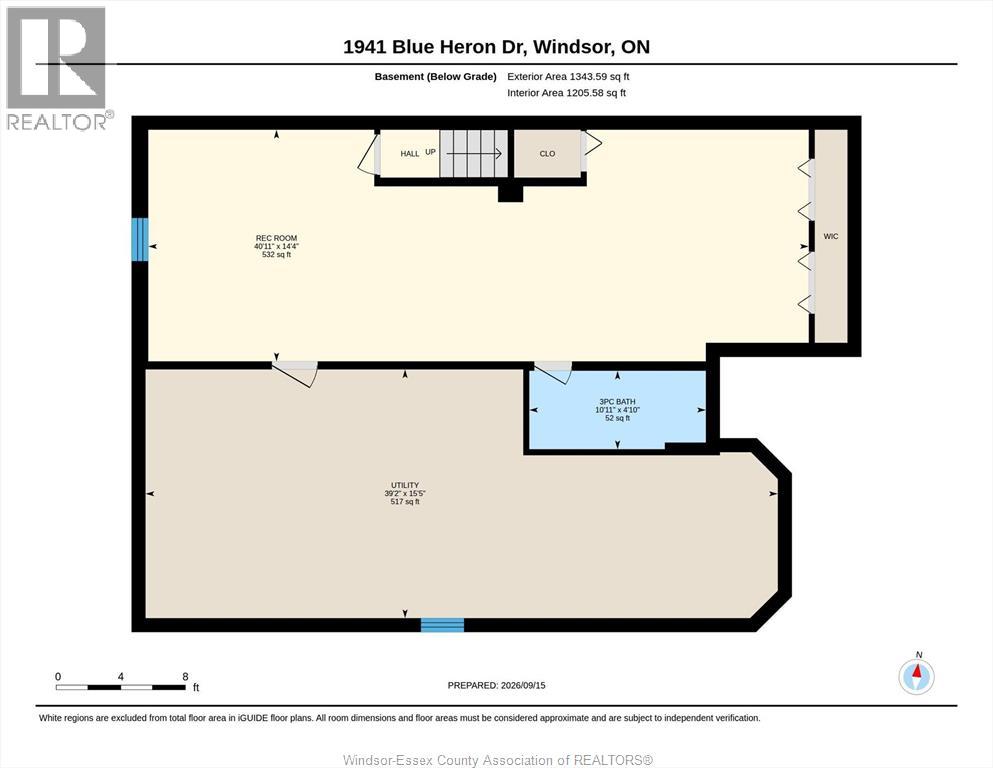
PEACEFUL 1 FLOOR LIVING AWAITS! Located directly across from the tranquil Blue Heron Pond and beautiful nature trails, this 1,343 sq. ft. semi-detached home offers comfortable, low-maintenance living in a picturesque setting. This thoughtfully designed home offers an open-concept layout with vaulted ceilings, creating a bright and spacious feel throughout. The large kitchen provides plenty of workspace, huge island w/ seating and upgraded additional cabinetry for exceptional storage. Bright dining nook surrounded by windows. Huge living room w/ cozy fireplace and view of rear yard. Spacious primary suite complete with a walk-in closet and private ensuite bathroom. Nice sized 2nd bedroom and 2nd bathroom on the main. Enjoy the convenience of main-floor laundry. Finished basement w/ large family room, den area w/ plenty of closet space, 3rd full bathroom and tons of storage. Step outside to the vinyl-fenced rear patio, featuring a gazebo that creates a private and inviting space to relax or entertain. The 2 car finished garage adds even more value with a durable epoxy floor. Enclosed vestibule into the house. This is a wonderful opportunity to enjoy peaceful surroundings while remaining close to everyday amenities! This home has been very well maintained and is move-in ready. Call for your personal showing today! (id:4555)
PROPERTY SPECS
Listing ID 26022590
Address 1941 Blue Heron DRIVE
City Windsor, ON
Price $564,500
Bed / Bath 2 / 3 Full
Style Ranch
Construction Brick
Flooring Carpeted, Ceramic/Porcelain
Land Size 36.25 X 119.68 FT / 0 AC
Type Row / Townhouse
Status For sale
EXTENDED FEATURES
Year Built2002AppliancesDishwasher, Dryer, Refrigerator, Stove, WasherFeaturesDouble width or more driveway, Finished Driveway, Paved drivewayOwnershipFreeholdCoolingCentral air conditioningFoundationConcreteHeatingForced air, FurnaceHeating FuelNatural gasDate Listed2026-09-15 14:00:57Days on Market1











 Search on Map
 Residential
 Residential Lease
 Commercial
 Commercial Lease
 All Listings
 Mortgage Calculator
 Mortgage Pre Approval
 Land Transfer Tax Calculator
 New Listing Notification
 Free Home Evaluation
 Find My Dream Home